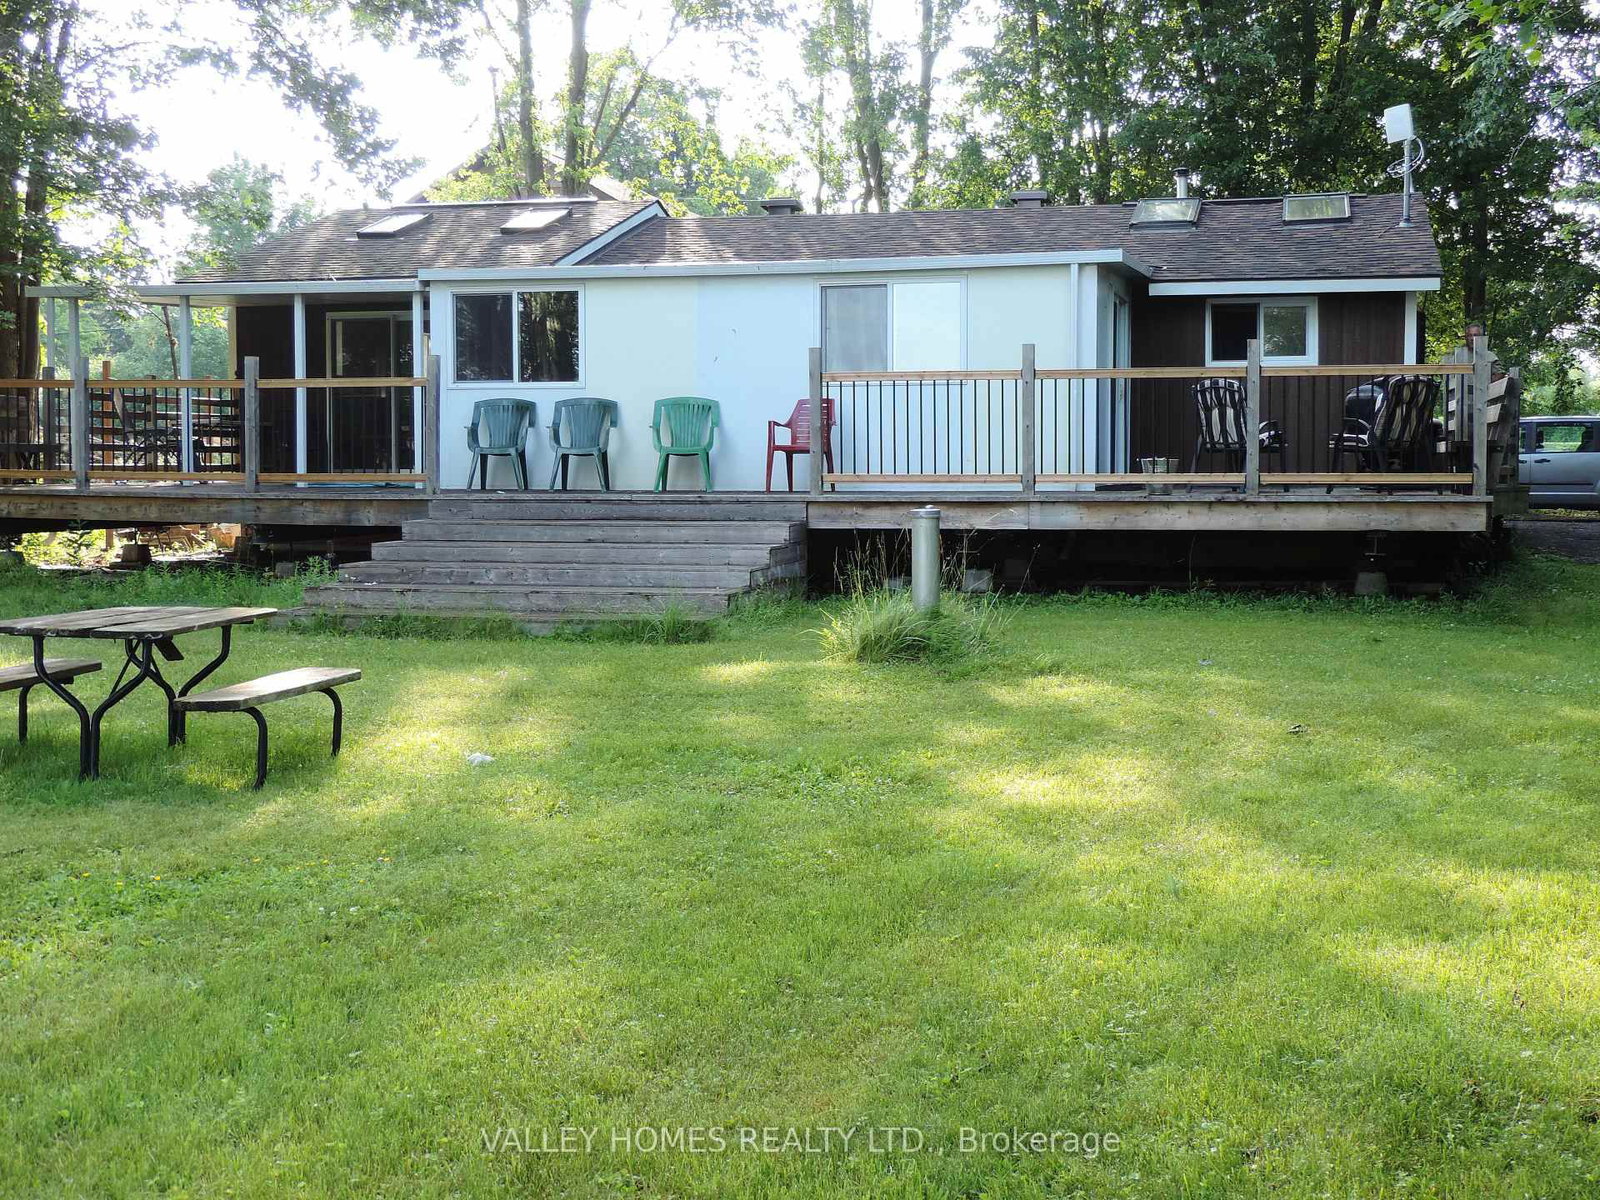
<-- style PDP --> 187 Gardiner Shore Road, Carleton Place - Detached for sale for $649,000
  • for sale

187 Gardiner Shore Road

Carleton Place, Ontario, K7C 0C4 - Beckwith Twp

$649,000

  • Neighbourhood

    Beckwith Twp

  • Major Intersection

    Gardiner Shore Rd

  • Listed Since: 23 day(s)

  • Last update: 4 day(s) ago

Overview

  • Property Type

    Detached, Bungalow

  • Bedrooms

    3

  • Bathrooms

    1

  • Basement

    Crawl Space

  • Kitchen

    1

  • Total Parking

    6 (2 Detached Garage)

  • Lot Size

    61.19x247.11 (Feet)

  • Taxes

    $2,361.64 (2025)

  • Type

    Freehold

Property Description

Property description for 187 Gardiner Shore Road, Carleton Place

Listen to the loons at this charming home just across from the lake with quality upgrades. Remodelled 3 bedroom on Mississippi Lake just a few minutes from Carleton Place. Easy Ottawa commute or work from home with excellent Bell fibre internet. The 2014 kitchen renovation features custom cherry cabinetry, cherry live-edge bar, granite counters, Samsung induction range (2022) with convection and air fry, Bosch dishwasher (2019), and LG side-by-side refrigerator (2024). A bath remodel features a soaker tub, live-edge ash vanity and copper sink. A bright lakeside west-facing screened porch added in 2015 extends your living space toward the water. The 2019 detached garage: 650 sq ft, two storeys, finished, climate-controlled interior, 9-foot ceilings, full second-floor storage flex space with its own heat pump, screened upper deck and a steel roof - it cannot be zoned as living space. For the technically minded buyer: 10kW solar array with net metering, 200-amp service, EV charger, whole-home smart lighting, Ecobee thermostat with 6 room sensors, security system, WiFi 7 mesh with wired underground ethernet to the garage, Whole-home energy monitoring on every circuit. All smart features also work manually. LG heat pump washer/dryer tower, reverse osmosis water filtration with UV, and whole-home SpringAire humidifier. Deeded access to the private lakefront park. A one-acre community gem with boat launch, courtesy dock, canoe/kayak rack, and pavilions that residents can reserve at no charge for events. The road association maintains both road and park for just $300/year. Fully fenced with mature lilac grove, auto drip irrigation front and back including window boxes and hanging baskets, road-grade blacktop driveway sealed in 2025, and a dual-fuel generator that powers the well, furnace, refrigerator, and internet during any unexpected outages. A rare blend of lakeside tranquility, thoughtful upgrades, and modern efficiency. This is waterfront living done right.

Listed by ENGEL & VOLKERS OTTAWA

  • MLS #

    X13129472

  • Sq. Ft

    1100-1500

  • Sq. Ft. Source

    MLS

  • Lot Irregularities

    n/a

  • Year Built

    51-99

  • Pool

    None

  • Drive

    n/a

  • Garage

    Detached, 2 spaces

  • Total Parking

    6

  • Family Room

    Y

  • Den

    Y

  • Exterior

    Vinyl Siding

  • Fireplace

    Y

  • Roof

    Asphalt Shingle

  • Foundation

    Block

  • Elevator

    n/a

  • Water View

    n/a

  • Laundry Level

    Main

  • Heat

    Forced Air

  • A/C

    Central Air

  • Water

    Well

  • Water Supply

    n/a

  • Sewers

    Septic

  • Central Vac

    N

  • Living

    4.48 x 5.98 ft Main level

  • Kitchen

    2.66 x 5.43 ft Main level

  • Dining

    2.67 x 3.03 ft Main level

  • Primary

    2.76 x 3.37 ft Main level

  • 2nd Br

    3.52 x 2.19 ft Main level

  • 3rd Br

    2.64 x 2.45 ft Main level

  • Bathroom

    2.31 x 2.24 ft Main level

  • Laundry

    2.35 x 3.6 ft Main level

  • Living

    7.64 x 7.52 ft 2nd level

  • Utility

    5.2 x 4.17 ft 3rd level

  • MLS #

    X13129472

  • Sq. Ft

    1100-1500

  • Sq. Ft. Source

    MLS

  • Lot Irregularities

    n/a

  • Year Built

    51-99

  • Pool

    None

  • Drive

    n/a

  • Garage

    Detached, 2 spaces

  • Total Parking

    6

  • Family Room

    Y

  • Den

    Y

  • Exterior

    Vinyl Siding

  • Fireplace

    Y

  • Roof

    Asphalt Shingle

  • Foundation

    Block

  • Elevator

    n/a

  • Water View

    n/a

  • Laundry Level

    Main

  • Heat

    Forced Air

  • A/C

    Central Air

  • Water

    Well

  • Water Supply

    n/a

  • Sewers

    Septic

  • Central Vac

    N

  • Living

    4.48 x 5.98 ft Main level

  • Kitchen

    2.66 x 5.43 ft Main level

  • Dining

    2.67 x 3.03 ft Main level

  • Primary

    2.76 x 3.37 ft Main level

  • 2nd Br

    3.52 x 2.19 ft Main level

  • 3rd Br

    2.64 x 2.45 ft Main level

  • Bathroom

    2.31 x 2.24 ft Main level

  • Laundry

    2.35 x 3.6 ft Main level

  • Living

    7.64 x 7.52 ft 2nd level

  • Utility

    5.2 x 4.17 ft 3rd level

Thinking of Selling?

Find Out Your Home’s Value in Today’s Market!

No Email or Signup is required to view your home estimate.

estimate your home value

Contact Manoj Kukreja

Sales Representative,
Century 21 People’s Choice Realty Inc.,
Brokerage
(647) 576 - 2100

Manoj profile avatar

Inventory Graph

10 9 8 7 6 5 4 3 2 1 0 9 Months of inventory SELLER'S Market BALANCED Market BUYER'S Market

Mortgage Calculator

This data is for informational purposes only.

Mortgage Payment per month

Principal Amount

Interest

Total Payable

Amortization

Amortization

Closing Cost Calculator

This data is for informational purposes only.

Closing Cost Total for this property

Total Cash flow for purchasing this property

Down Payment(%)*
Additional information

Provincial Land Transfer Tax

Ontario Land Transfer Tax Rebate

Toronto Land Transfer Tax

Toronto Land Transfer Tax Rebate

PST on CMHC Insurance Premium

Lawyer Fees

$2,825

Government Registration Fee's

$164

Title Insurance

Closing Cost Total

Total Cash flow for purchasing this property

Provincial Land Transfer Tax

Ontario Land Transfer Tax Rebate

Toronto Land Transfer Tax

Toronto Land Transfer Tax Rebate

PST on CMHC Insurance Premium

Lawyer Fees

$2,825

Government Registarion Fee's

$164

Title Insurance

Down Payment(%)*

* A down payment of less than 20% is permitted only for first-time home buyers purchasing their principal residence. The minimum down payment required is 5% for the portion of the purchase price up to $500,000, and 10% for the portion between $500,000 and $1,500,000. For properties priced over $1,500,000, a minimum down payment of 20% is required.

Thinking of Selling?

Find Out Your Home’s Value in Today’s Market!

No Email or Signup is required to view your home estimate.

estimate your home value

Contact Manoj Kukreja

Sales Representative, Century 21 People’s Choice Realty Inc., Brokerage
(647) 576 - 2100

Manoj profile avatar

Recent Sold Listings in Beckwith Twp, Carleton Place

Popular Cities